



Business Park
OML custom-designed modular commercial centers according to the business needs of customers, combining the integration of human and natural needs, combining the needs of low carbon and clean energy, and designing each one from the overall office building design with characteristics.
Moreover, OML greatly shortens the time from park design to commissioning through assembly construction, which saves a lot of time and project costs.
This is a fundamental convenience for our clients.
Project Details
- Floor Plan
- MIA Construction Model



Related Product


Frequently Asked Questions by Our Customers
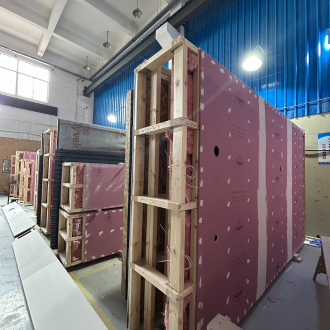
The pipes and wires inside the wall are pre-buried in advance, and the wires are quickly connected through aviation plugs, improving the project site’s assembly efficiency.
Our plant can produce an average of 30 standard walls daily, enough to build a home with 1,500 square feet of floor space. Our production capacity is 300 homes (1,500 square feet) per year.
Pricing varies from product to product and is quoted based on the customer’s needs.
The base price for our townhouses is AUD 800 per square meter. Prices will increase depending on the customer’s customization needs.
Modular homes are built quickly – it usually takes about 10-13 weeks from the time construction begins at the factory to the time you move in. This timeframe includes less than 4 weeks for material procurement, less than 4 weeks for production, less than 3 weeks for shipping, and less than 2 weeks for project site erection (4-person erection).
All of our products have passed 3 times quality qualification tests to the level of Australian standard certification. If problems occur in rare cases, we will provide door-to-door service by our local team. Solve all kinds of problems encountered by users.