



Two Family House
In today’s pursuit of high-quality living, OML’s Two-Family House design scheme is designed to meet the needs of families seeking independent and shared lifestyles.
This type of residence is not just a simple superposition of two independent units, but through careful design and layout, creates an ideal living environment that can maintain its own private spaces while promoting harmonious interaction between neighbors.
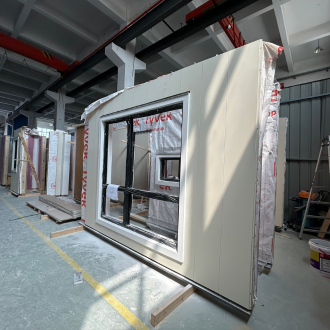
With the help of OML’s prefabricated building technology, Two Family House is able to complete the entire process from design to completion in a relatively short amount of time. This method not only accelerates construction speed, reduces noise and environmental pollution during the construction process, but also effectively lowers construction costs, allowing more families to enjoy high-quality living conditions.
For families looking for an ideal home, this is a rare choice.
Project Details
- Floor Plan
- MIA Construction Model


Related Product


Frequently Asked Questions by Our Customers
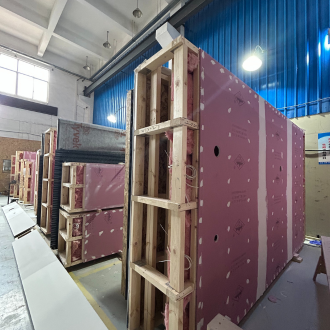
The pipes and wires inside the wall are pre-buried in advance, and the wires are quickly connected through aviation plugs, improving the project site’s assembly efficiency.
Our plant can produce an average of 30 standard walls daily, enough to build a home with 1,500 square feet of floor space. Our production capacity is 300 homes (1,500 square feet) per year.
Pricing varies from product to product and is quoted based on the customer’s needs.
The base price for our townhouses is AUD 800 per square meter. Prices will increase depending on the customer’s customization needs.
Modular homes are built quickly – it usually takes about 10-13 weeks from the time construction begins at the factory to the time you move in. This timeframe includes less than 4 weeks for material procurement, less than 4 weeks for production, less than 3 weeks for shipping, and less than 2 weeks for project site erection (4-person erection).
All of our products have passed 3 times quality qualification tests to the level of Australian standard certification. If problems occur in rare cases, we will provide door-to-door service by our local team. Solve all kinds of problems encountered by users.